Offices & Corporate Spaces
Workplaces, reception areas, executive offices and meeting rooms designed around workflow, brand identity and the people using the space.

INTERIOR DESIGN & FIT-OUT
We create commercial and residential interiors that balance identity, comfort and practical use, bringing the concept, materials and execution into one considered design process.
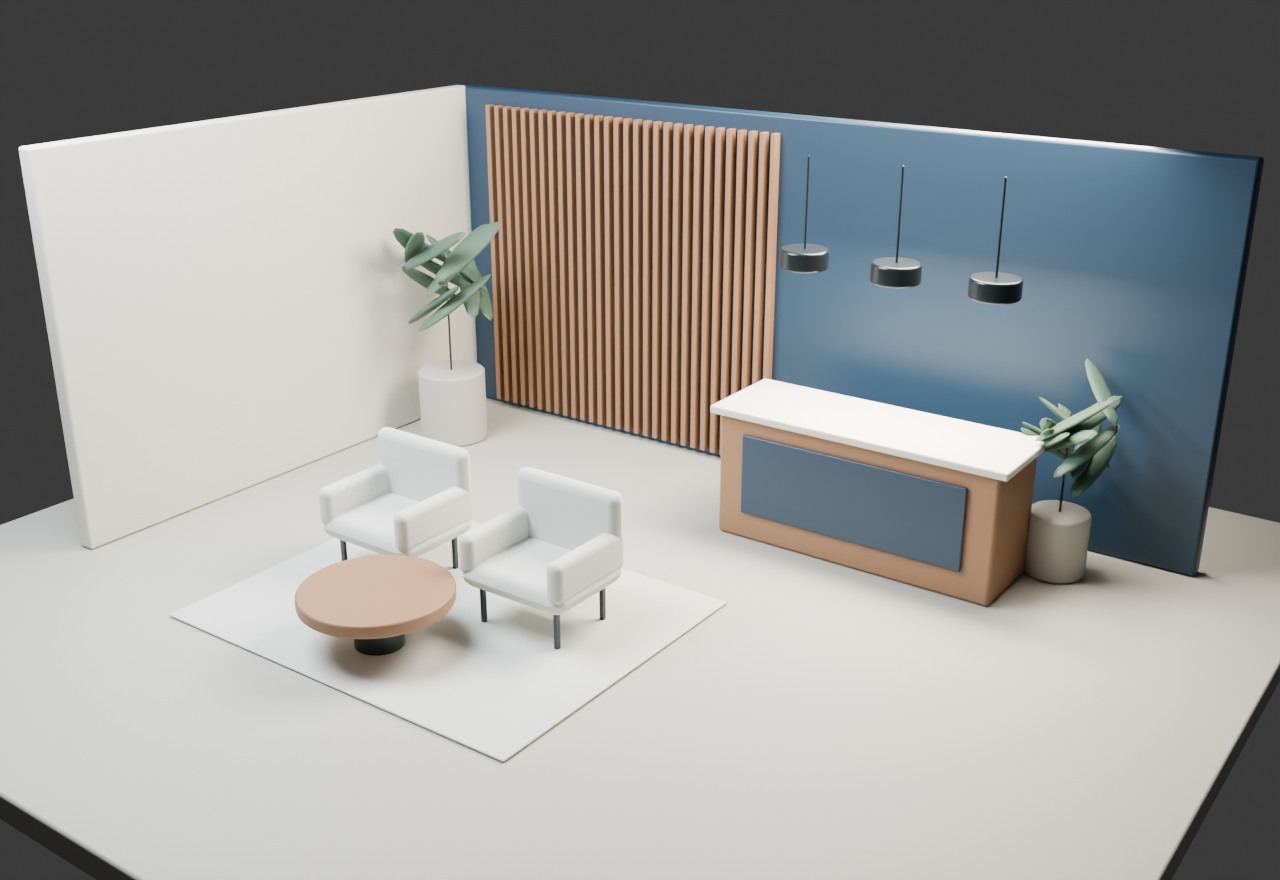
Our services cover briefing, space planning, concept design, 3D visualisation, material and lighting selection, furniture coordination and fit-out delivery within the approved scope. Specialist works and any required approvals are coordinated with the relevant professionals.
Workplaces, reception areas, executive offices and meeting rooms designed around workflow, brand identity and the people using the space.
Dining environments that connect the brand story, customer journey, seating, lighting and material choices into a coherent experience.
Commercial interiors that organise products, circulation and visual identity to support a clear and engaging shopping experience.
Villas, apartments, living areas, bedrooms and majlis spaces shaped around your lifestyle, preferences and practical needs.
Exhibition booths, pop-up environments and brand spaces that connect our interior design approach with event production.
Coordination of finishes, partitions, ceilings, flooring, joinery, furniture and lighting installation according to the approved design and contracted scope.
Understand the intended use, space, priorities and project constraints.
Establish the design direction, spatial arrangement and material palette.
Use drawings and 3D visualisations to review the space before execution.
Coordinate procurement, specialist work and finishing against the approved scope.
Inspect the completed work, address agreed observations and hand over the space.
Share the project type, location, approximate area and your preferred style. Existing plans or reference images are welcome when available.